

Views - Golf Course






Address
8555 E Eagle Claw Drive, Scottsdale, AZ
Price
$ 2,995,000
Property Attributes
- MLS#7084895
- TypeSingle Family
- Listing Status Active
- CountyMARICOPA
- CityScottsdale
- AreaRosewood Ranch Estates
- NeighborhoodROSEWOOD RANCH ESTATES
- Zip85266
- StyleContemporary,Ranch
- Year Built2020
- Taxes$ 5542
- Price$ 2,995,000
- Bedrooms3
- Full Bathrooms3
- Half Bathrooms1
- Sqr Footage4097
- Lot Size0.87 Acres
Data Source:
Arizona Regional MLS (ARMLSN)
Property Description
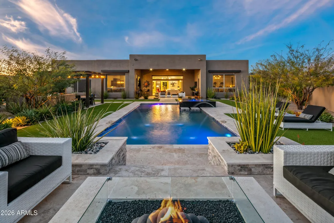
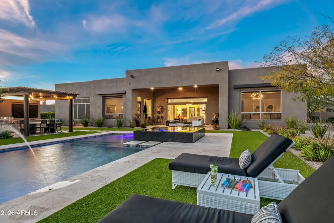
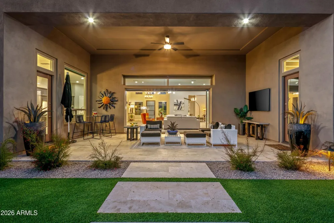
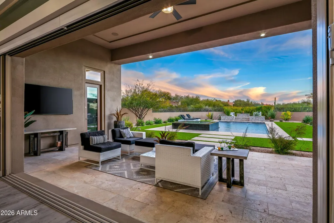
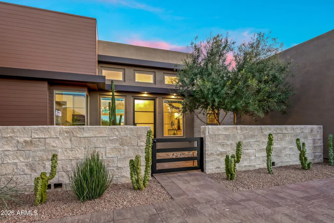
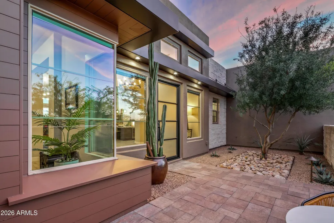
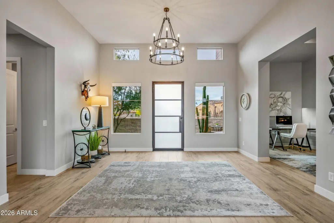
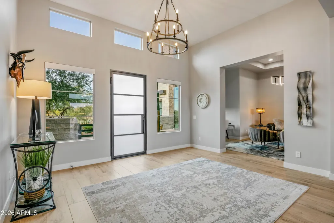
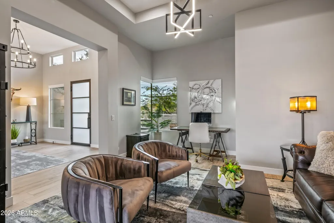
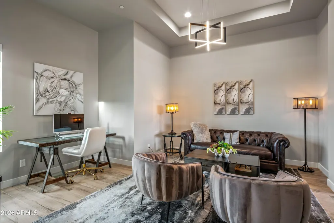
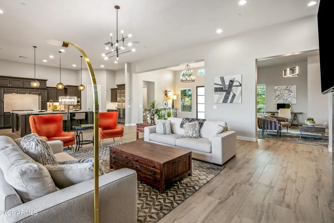
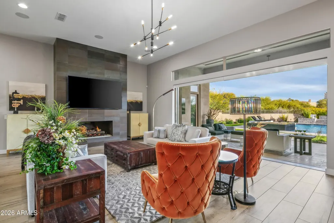
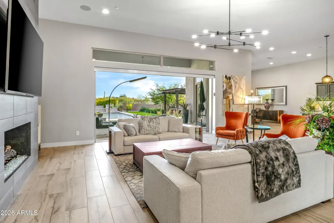
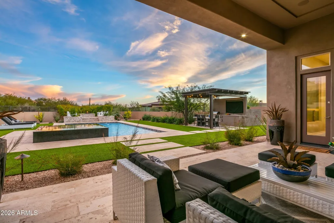
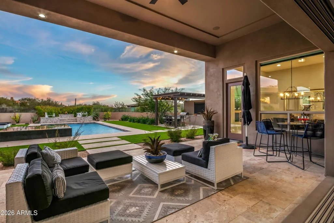
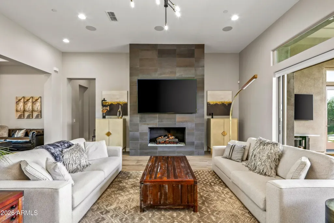
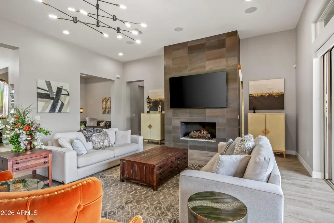
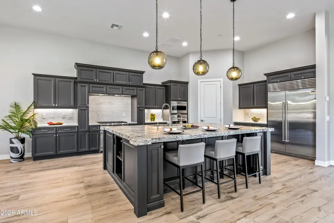
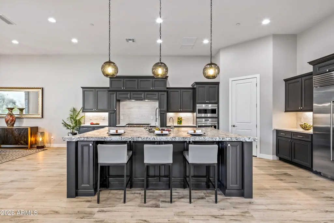
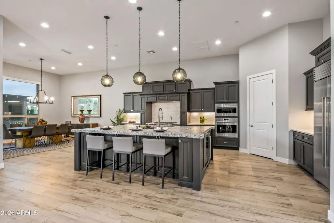
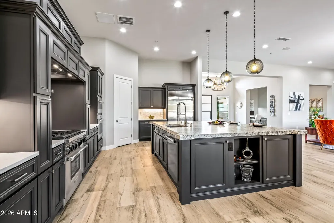
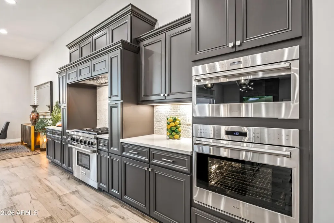
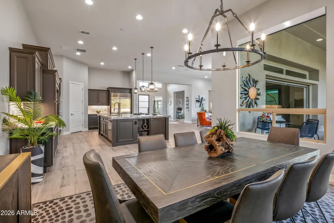
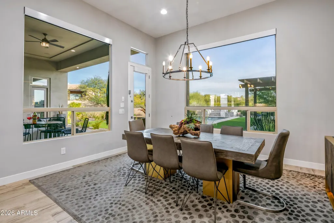
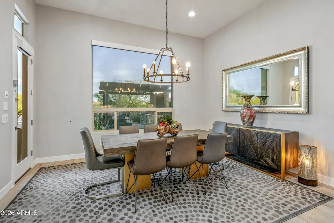
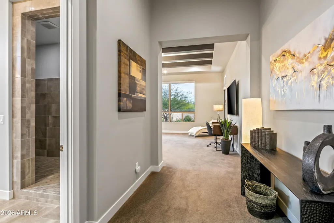
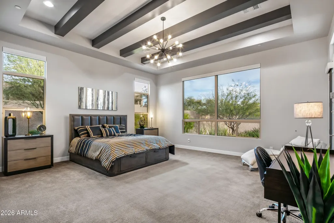
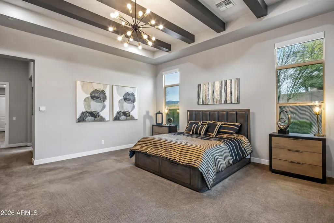
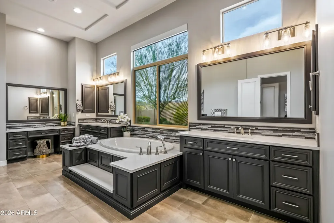
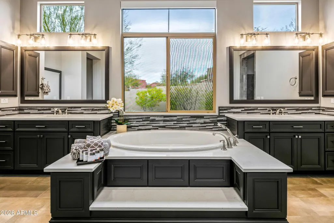
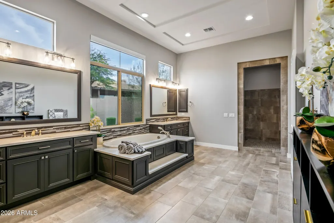
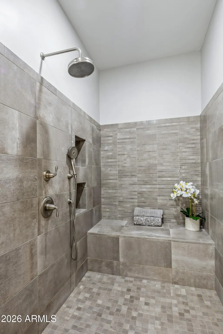
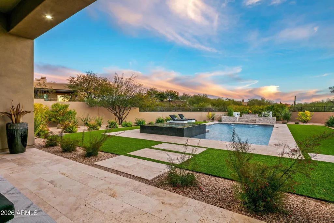
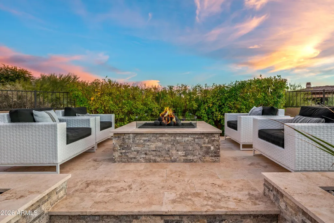
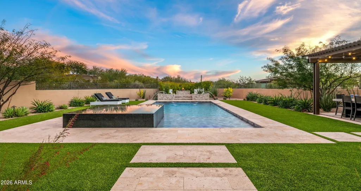
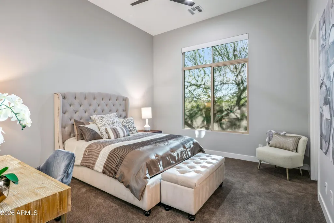
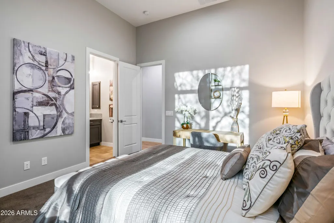
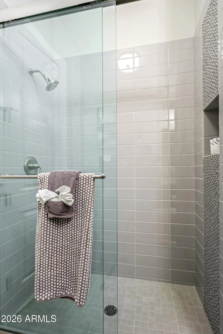
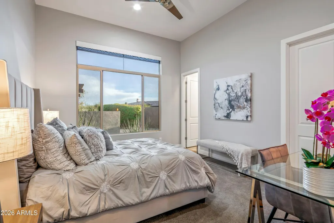
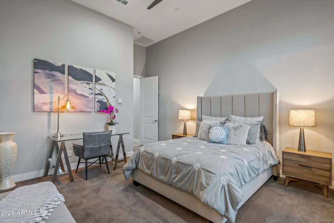
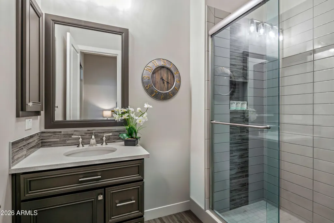
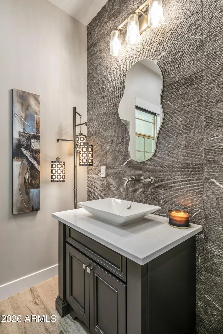
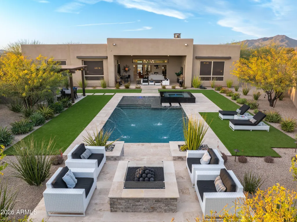
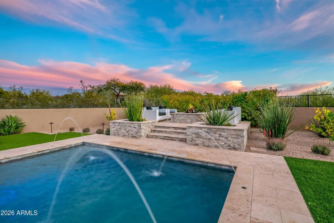
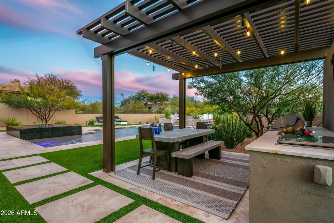
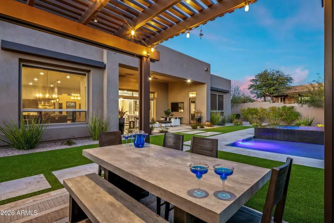
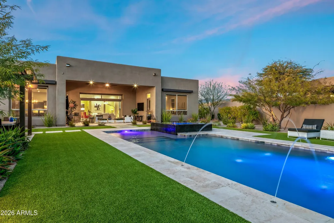
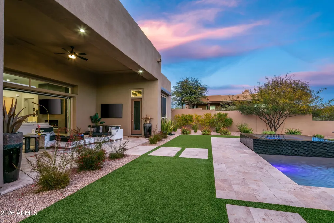
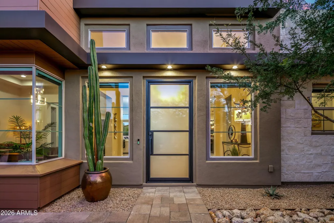
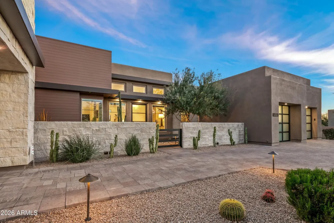
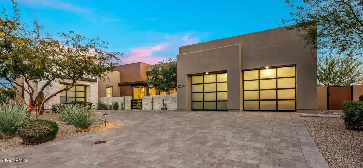
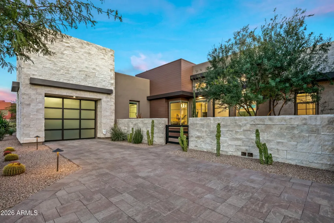
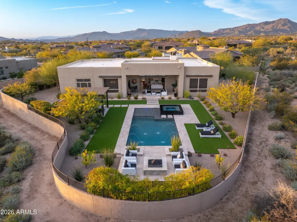
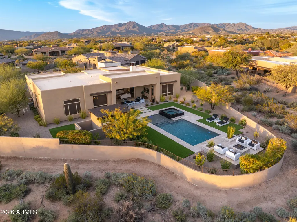
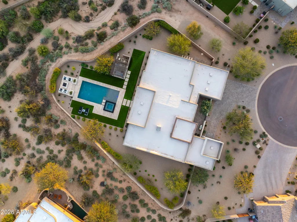
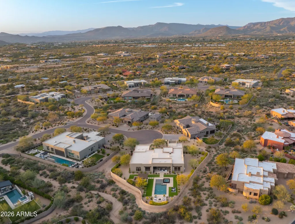
Located in coveted North Scottsdale, this 2020-built masterpiece sits on a premier cul-de-sac within the exclusive gates of Rosewood Ranch Estates. Sprawling across nearly an acre, this estate offers a rare sense of privacy and scale, delivering over 4,000 square feet of contemporary perfection. From the moment you arrive, the clean lines, manicured curb appeal, and spacious three-car garage signal that you've reached a home where no detail has been overlooked. Step inside to a world of unrivaled scale. The soaring ceilings and contemporary tile plank floors create a sense of airy sophistication that flows seamlessly from room to room. At the heart of the home lies a study in culinary excellence. This gourmet kitchen is a chef's dream, featuring Wolf and Sub-Zero appliances, an expansive social island, and undercounter beverage coolers. Organization is seamless here, with abundant cabinetry and a spacious pantry ensuring everything has its place. It's the ultimate hub for everything from your morning coffee to evening cocktails. Adjacent to the kitchen, the dining room offers a refined space for hosting, with private access doors that open directly onto the deep covered patio perfect for transitioning from an intimate dinner to an evening under the stars. Just off the main entry, you'll discover a flexible den. Positioned away from the energy of the great room, this versatile space is perfect for a quiet home office or a dedicated studio offering the privacy you need without sacrificing the home's open, modern feel. The luxury extends into the private quarters. Each oversized bedroom is designed as a personal retreat, paired with ensuite, spa-inspired baths that offer a serene escape from the everyday. While the interior is stunning, the backyard is where this estate truly shines. Designed for the ultimate Arizona lifestyle, the deep covered patio is an extension of the home, featuring a dedicated lounge with a large television and space for social seating. Lush turf creates a cool emerald escape framing, the crown jewel: a sparkling pool with cascading water features and a 360-degree zero-edge spa. After a long day on the golf course, gather around the tranquil firepit for conversation and dazzling Arizona sunsets. It is a setting for pure, unparalleled relaxation. For the entertainer, the poolside ramada is a destination of its own. Offering plenty of space for alfresco dining and equipped with a built-in grill and a second outdoor media area to area to keep you connected to the game. Modern style, boutique privacy, and an entertainer's soul. 8555 East Eagle Claw Drive isn't just a place to live, it's a place to thrive. Come see for yourself. Your desert oasis is waiting.
| Elementary School | Middle School | High School |
|---|---|---|
| Black Mountain Elementary School | Sonoran Trails Middle School | Cactus Shadows High School |
| Price History | |
|---|---|
| 9/25/2026 | Listed $2,995,000 |
General Features
| Sewer | Public Sewer |
|---|---|
| Heating | Natural Gas |
| Cooling | Central Air,Ceiling Fan(s),Programmable Thmstat |
| Possession | Close Of Escrow |
| Roof | See Remarks,Foam |
| HOA Fee | 242.0 |
| Garage Spaces | 3.0 |
| Association Fee Includes | Other (See Remarks) |
| Architectural Style | Contemporary,Ranch |
| Pool Features | Variable Speed Pump,Outdoor,Heated |
| Security Features | Fire Sprinkler System |
| Construction Materials | Stucco,Wood Frame,Painted,Stone |
| Year Built | 2020 |
| View | Mountain(s) |
| Township | 5N |
| Property Subtype | Single Family Residence |
| Tax Year | 2025 |
| Ownership | Fee Simple |
| Community Features | Gated |
| Accessibility | Mltpl Entries/Exits,Hard/Low Nap Floors |
| Assoc Fee Paid Per | Monthly |
| County | Maricopa |
| New Construction | No |
| Property Type | Residential |
| HOA | Yes |
| Attached Garage | No |
| Energy Efficient | Multi-Zones |
| Subdivision Name | ROSEWOOD RANCH ESTATES |
| Green Water Conservation | Tankless Ht Wtr Heat |
| Other Structures | Gazebo |
| Special Listing Conditions | Owner/Agent |
| Status | Active |
| Directions | Hwy 101 to Pima/Princess exit. North on Pima Rd to E Hawknest Rd. Turn west/left onto E Hawknest. Gate to Rosewood Ranch Estates is on your right (before you cross Windmill Rd). Through gate,turn rig |
| High School | Cactus Shadows High School |
| City | Scottsdale |
| Disclosures | Agency Discl Req |
| Association Name | Rosewood Ranch Estat |
| High School District | Cave Creek Unified District |
| Open Parking Spaces | 3.0 |
| Lot Size Units | Square Feet |
| Lot Size Square Feet | 38036.0 |
| Carport Spaces | 0.0 |
| Carport Y/N | No |
| Spa Features | Heated,Private |
| Elementary School | Black Mountain Elementary School |
| Property Attached Y/N | No |
| Land Lease Y/N | No |
| Tax Annual Amount | 5542.0 |
| Home Warranty Y/N | No |
| Middle/Junior High School | Sonoran Trails Middle School |
| Lease Renewal Y/N | No |
| Lease Considered Y/N | No |
| Rent Control Y/N | No |
| Virtual Tour | https://www.tourfactory.com/idxr3236050 |
| Builder Name | Rosewood Homes |
| Standard Status | Active |
| Occupancy Type | Owner |
| Elementary School District | Cave Creek Unified District |
| Tax Lot | 6 |
| MobileHomeRemainsYN | No |
| New Financing: Conventional | True |
| Senior Community | No |
| Ttl Monthly Fee Equiv | 242.0 |
| New Financing Cash | True |
Interior Features
| Interior Amenities | Walk-in Pantry,High Speed Internet,Smart Home,Granite Counters,Double Vanity,Eat-in Kitchen,Breakfast Bar,9+ Flat Ceilings,No Interior Steps,Kitchen Island,Pantry,Full Bth Master Bdrm,Separate Shwr & |
|---|---|
| Flooring | Carpet,Tile |
| Fireplace Features | Fire Pit,Living Room,Gas |
| Total Stories | 1 |
| Air Conditioning Y/N | Yes |
| Heating Y/N | Yes |
| Window Features | Dual Pane,Mechanical Sun Shds |
| Fireplace Y/N | Yes |
| Laundry Features | Inside |
| Total Bedrooms | 3 |
| LivingAreaSource | Assessor |
| Total Baths | 4 |
| Bedrooms Possible | 4 |
| Other_sp_Rooms_co_Family_sp_Room | True |
| Other_sp_Rooms_co_Great_sp_Room | True |
| Built-in Microwave | True |
| Built In Recycling | True |
| Kitchen Island | True |
| Multiple Ovens | True |
| Pantry | True |
| Reverse Osmosis | True |
| Walk-in Pantry | True |
Exterior Features
| Exterior Amenities | Private Street(s),Private Yard,Built-in Barbecue |
|---|---|
| Fencing | Block,Wrought Iron |
| Parking Features | Garage Door Opener,Direct Access |
| Lot Features | Sprinklers In Rear,Sprinklers In Front,Desert Back,Desert Front,Cul-De-Sac,Synthetic Grass Back,Auto Timer H2O Front,Auto Timer H2O Back |
| Water Source | Public |
| Lot Size Area | 38036.0 |
| Spa | Yes |
| Lot Size Acres | 0.87 |
| Lot Size Source | Assessor |
| Waterfront Y/N | No |
| Covered Spaces | 3.0 |
| Crops Included Y/N | No |
| Horse Y/N | No |
| Irrigation Water Rights Y/N | No |
Amenities
- Foreclosure
- Views
- Short Sale
- New Construction
- Adult 55+
- Lease To Own
- No HOA Fees
- Furnished
- Primary On Main
- Air Conditioning
- Seller Finance
- Green
- Fixer Upper
- Horse
- Golf
- Fireplace
- Deck
- Garage
- Basement
- Pool
Property vs Single Family Average in 85266
Price
Taxes
Year Built

 © 2026 Arizona Regional Multiple Listing Service, Inc. All rights reserved. All information should be verified by the recipient and none is guaranteed as accurate by ARMLS. Information deemed to be reliable but not guaranteed. Listing broker has attempted to offer accurate data, but buyers are advised to confirm all items. Only IDX residential listings are displayed on this site. The information being provided is for consumers' personal, non-commercial use and may not be used for any purpose
